Year of Construction: 2001
AREA: Living space: 280 sqm (7 rooms, 3 bathrooms)
2 garage parking spaces and 2 outdoor parking spaces
LAND: 500 sqm
PRICE: 1,590,000 CHF
DISTRICT: Mendrisiotto
MUNICIPALITY: Riva San Vitale
RESIDENCE: Also suitable as a secondary home
General Description
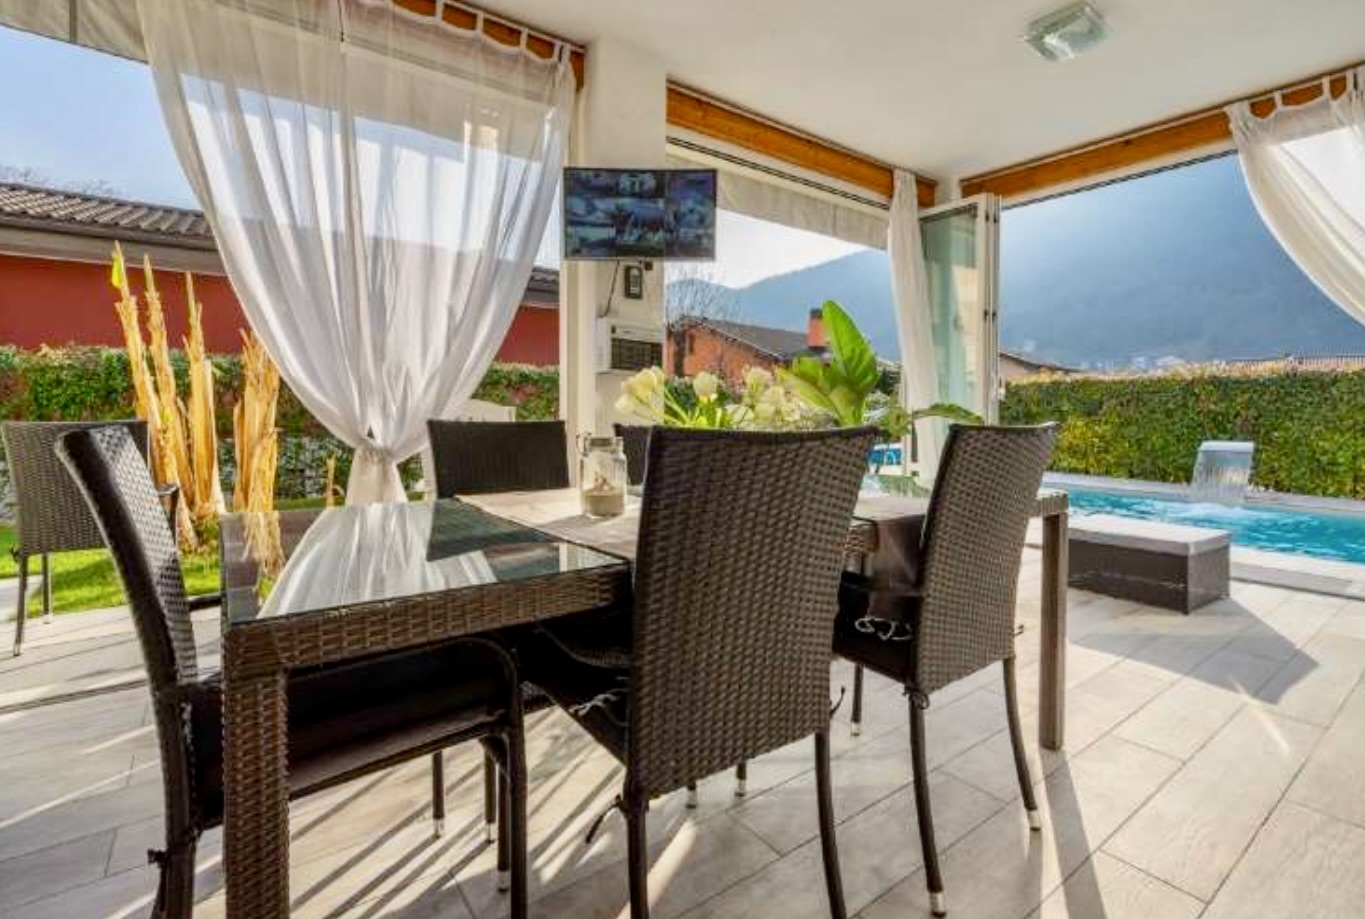
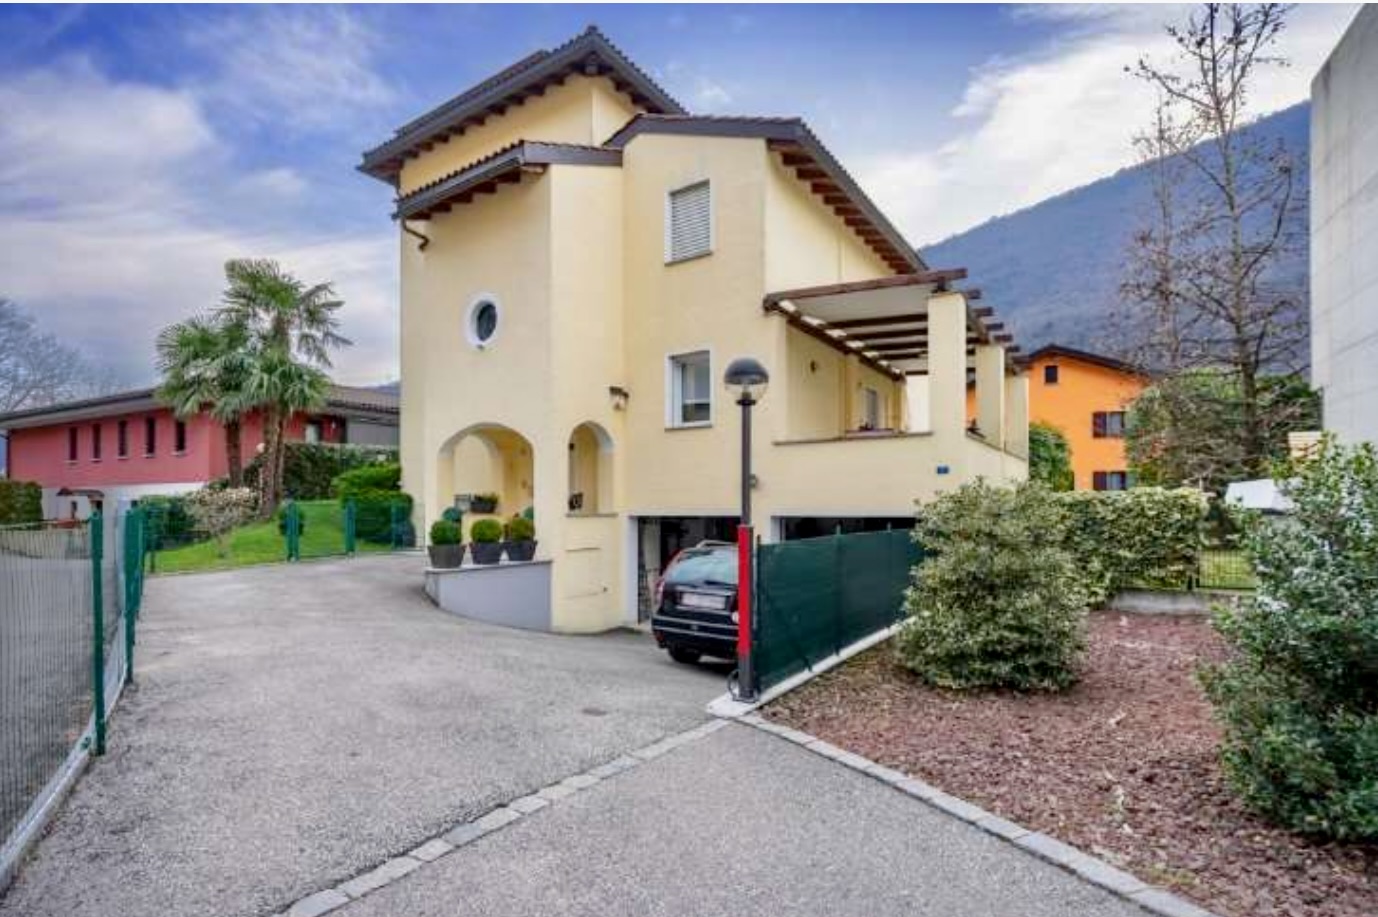
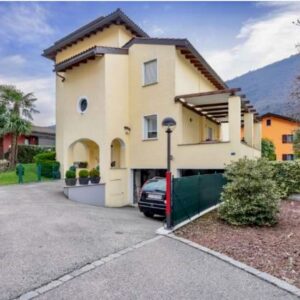
House with garden and swimming pool in Riva San Vitale, located in a green area just a short distance from the town center, the lake, and the train station.
The house features traditional architecture with finishes that make the spaces both modern and welcoming.
The interior is spread over 3 levels plus a basement.
Access to the house is available from both the main entrance at street level and from the garage.
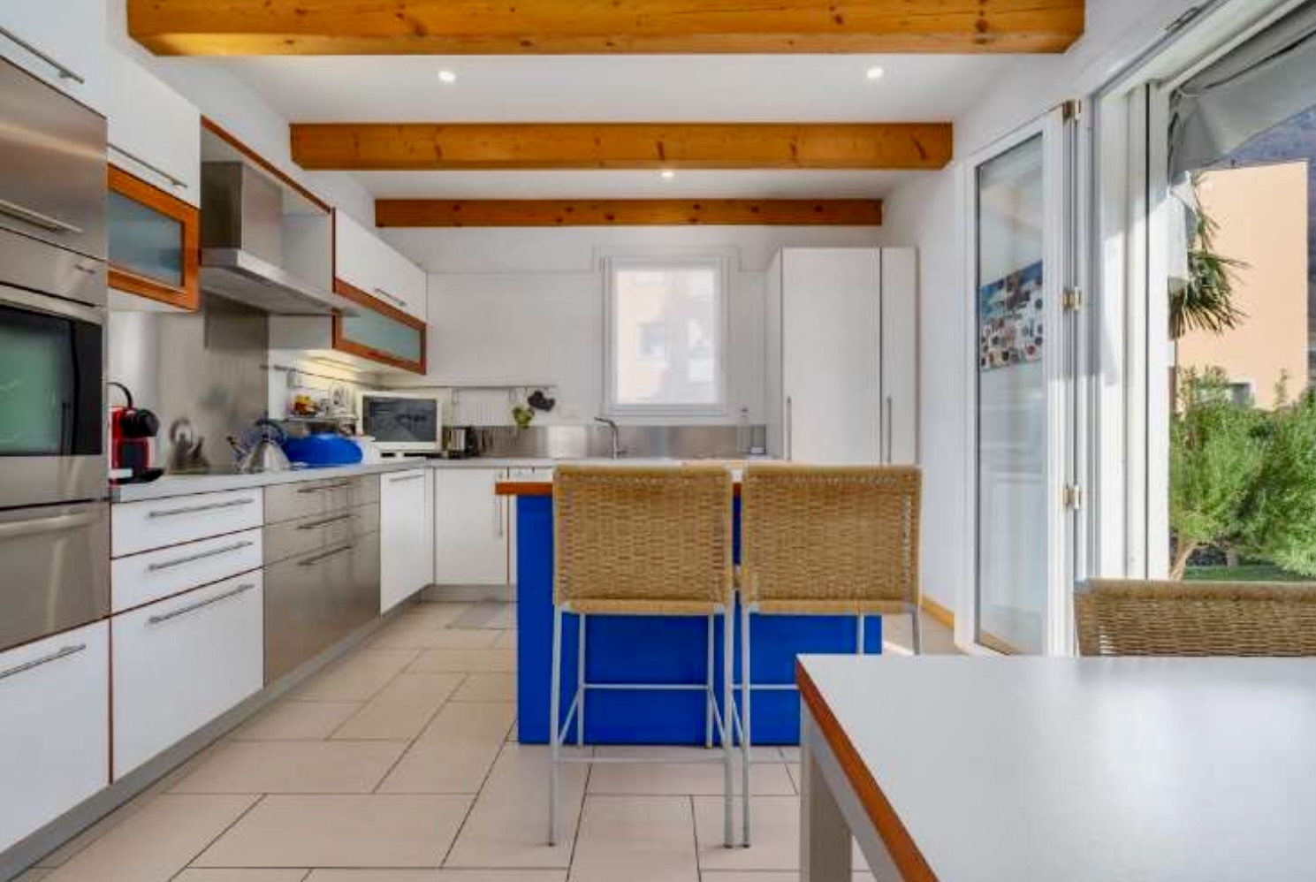
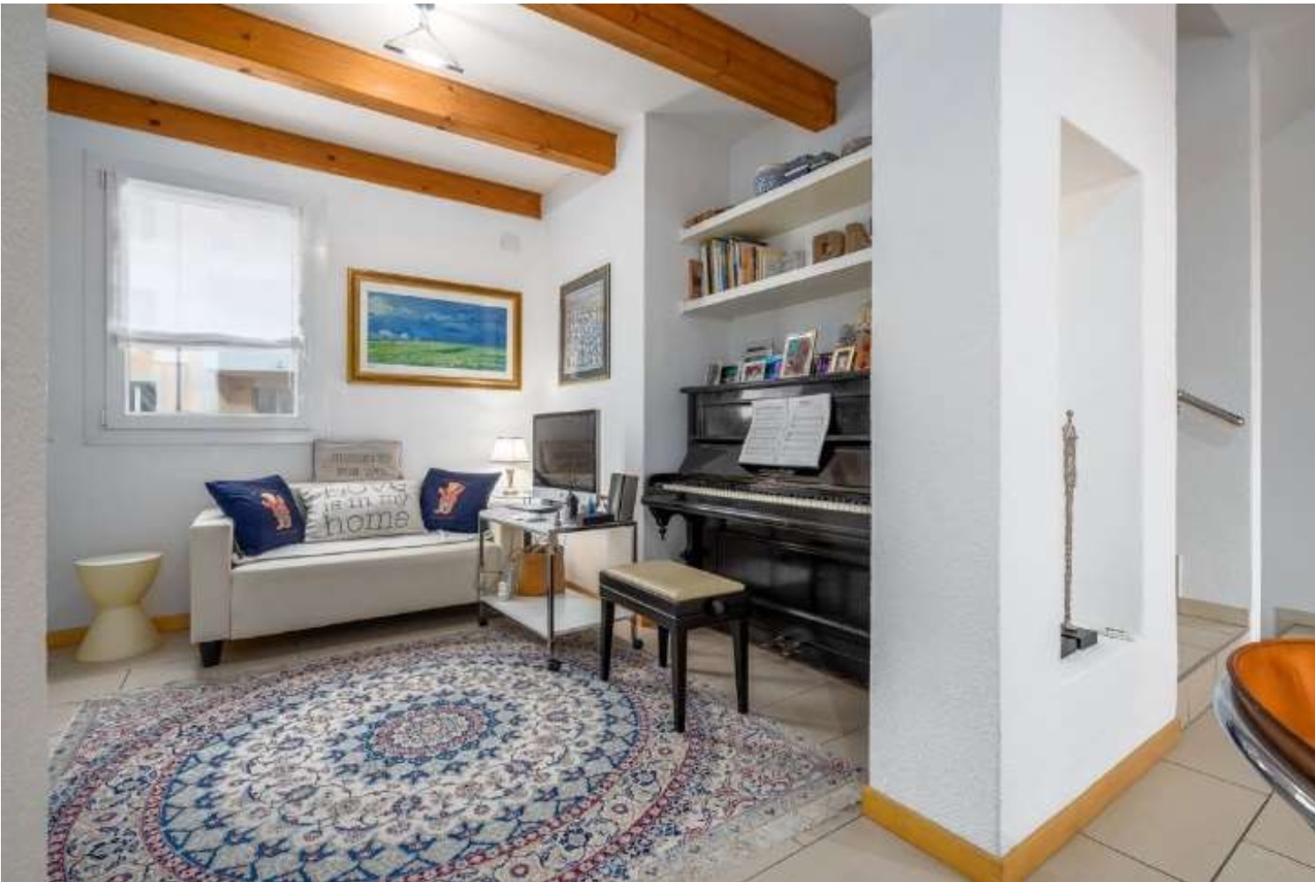
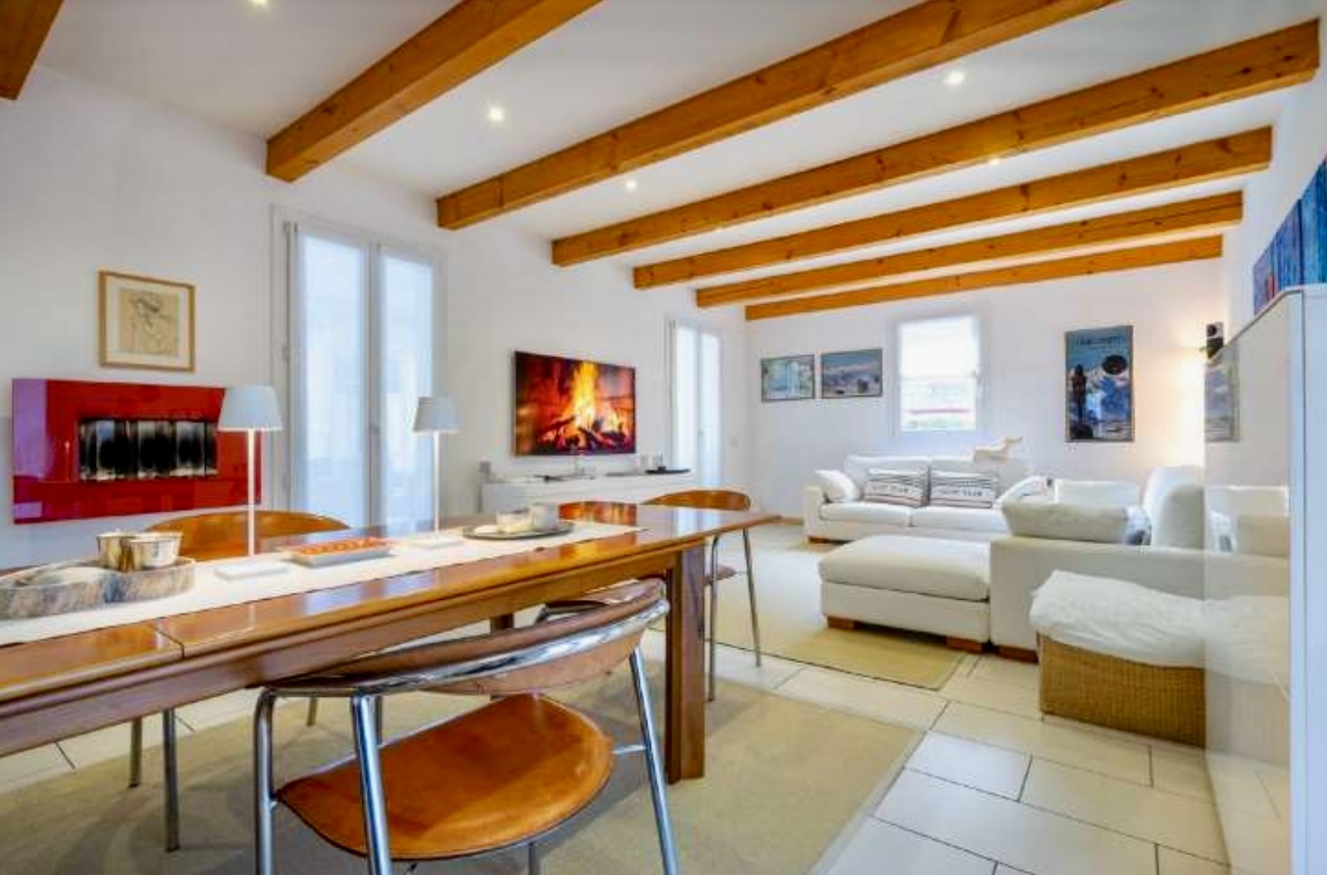
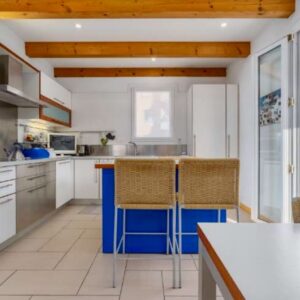
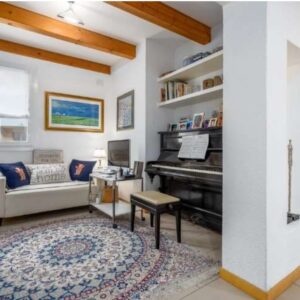
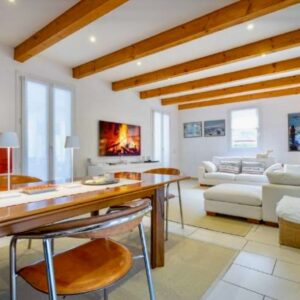
The ground floor hosts the living area, consisting of a spacious and bright living room with a fireplace and decorative wooden beams, a fully equipped kitchen, a study, and a beautiful veranda. These areas open onto the garden with an outdoor pool.
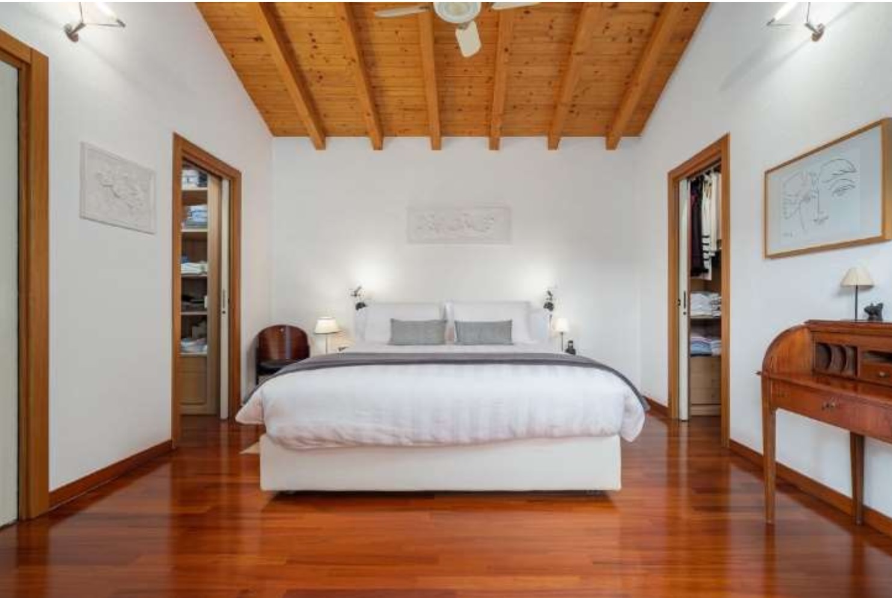
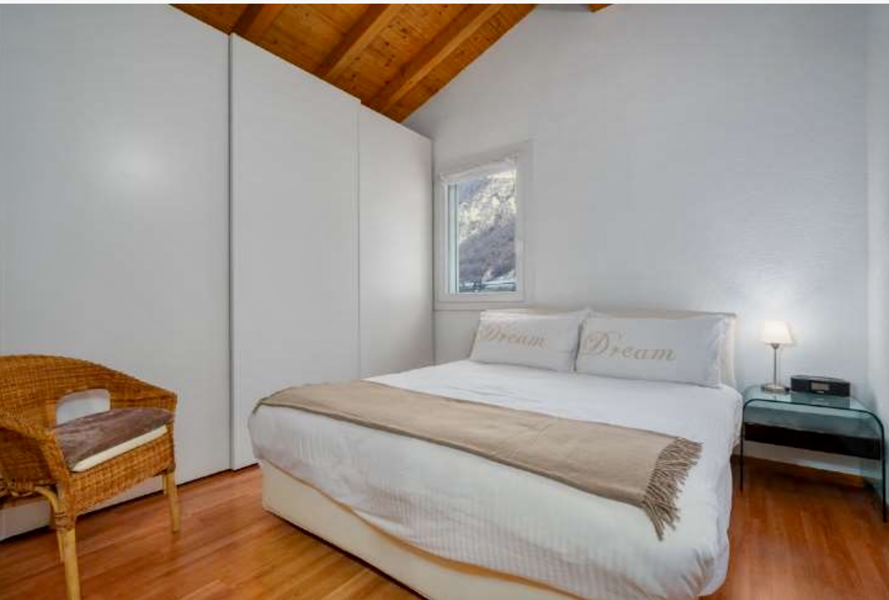
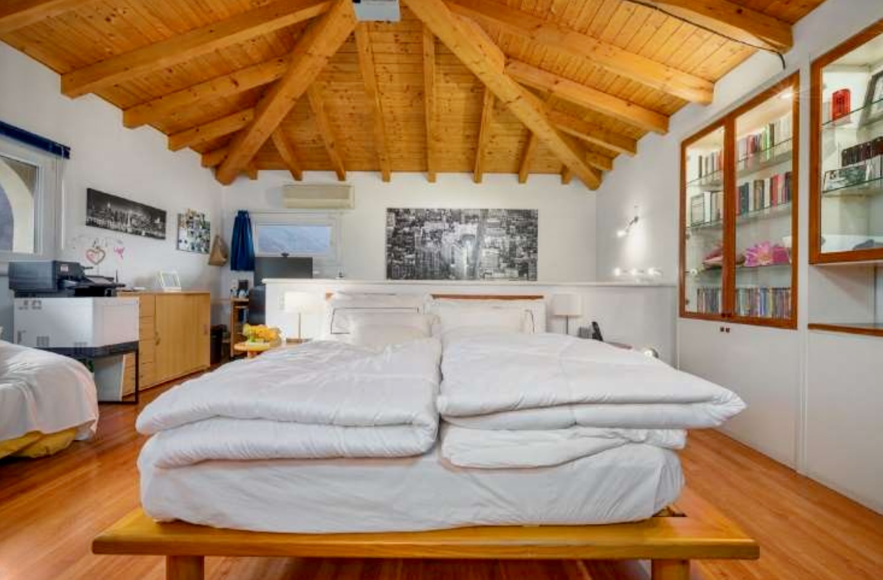
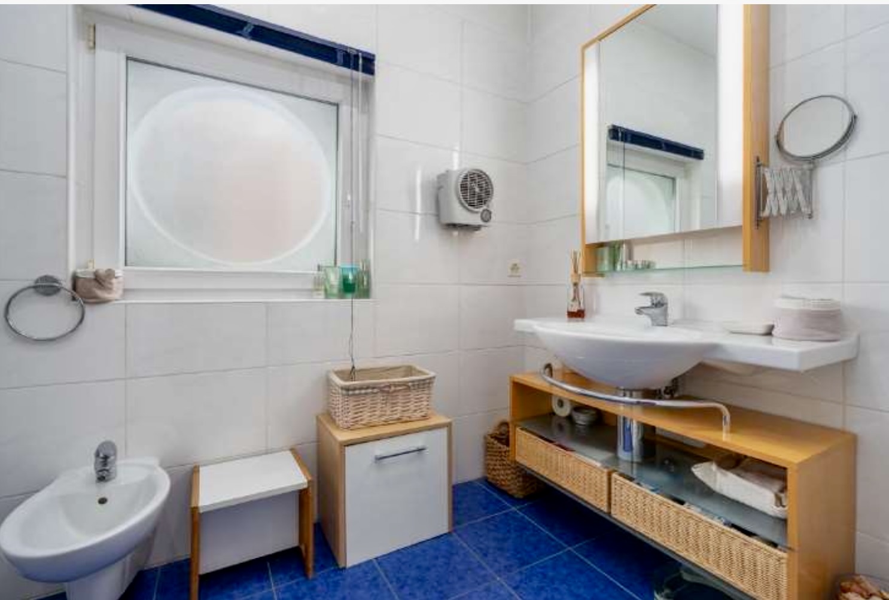
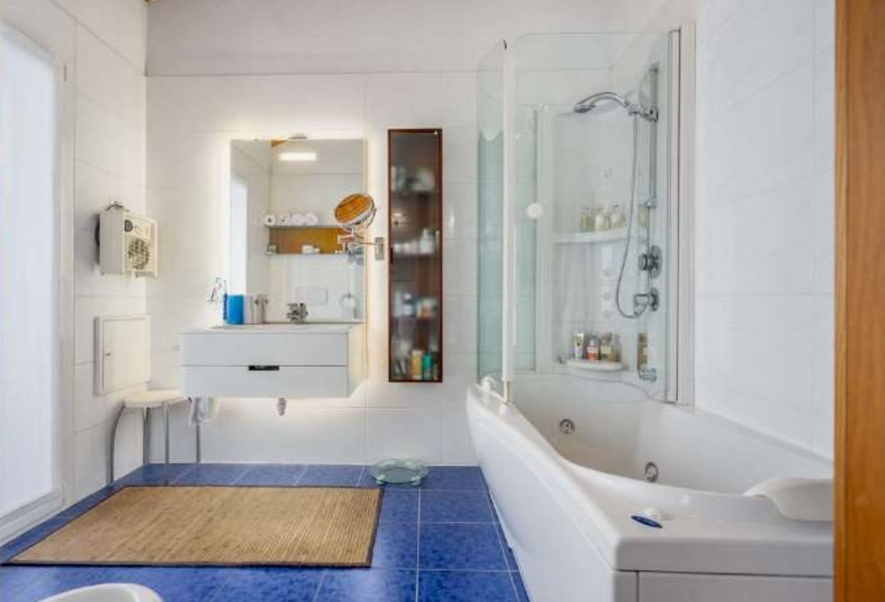
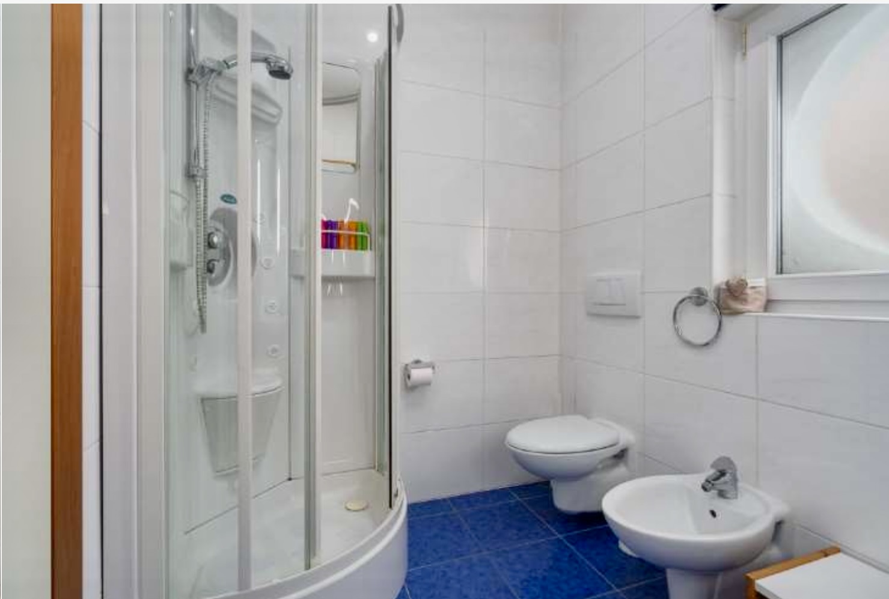
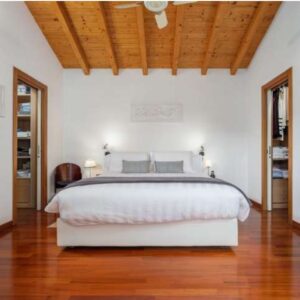
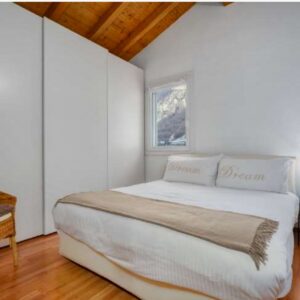
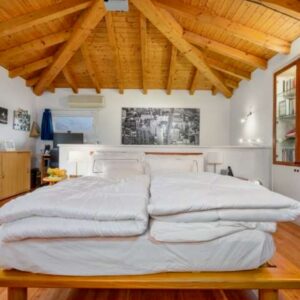
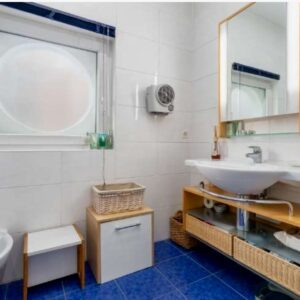
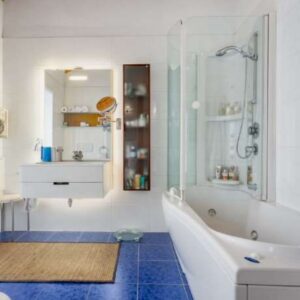
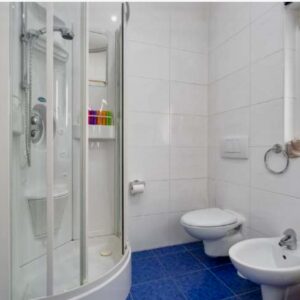
A staircase leads to the upper floor, dedicated to the sleeping area, with sloped ceilings and exposed beams. It includes: a hallway, a master bedroom with a walk-in closet, a private bathroom, and access to a terrace, another large double bedroom, a smaller bedroom, and a bathroom.
In the basement, there is a hobby room, a bathroom, a spacious cellar, a laundry room, a shelter, and a large garage with space for two cars, bicycles, and/or motorcycles.
The house was built in 2001 and is in excellent condition.
The windows are PVC with double glazing, floors are ceramic in the living area and parquet in the sleeping area, and the kitchen is fitted with high-quality appliances.
Heating is provided through underfloor pipes connected to a gas boiler.
Video surveillance system installed.


